

Listing Courtesy of: RHODE ISLAND / Listed By: Joseph Costa, Mott & Chace Sotheby's International Realty
231 Carnegie Harbor Drive Portsmouth, RI 02871
Active (1 Days)
$6,300,000 (USD)
Description
MLS #:
1424943
1424943
Taxes
$2,025(4815)
$2,025(4815)
Lot Size
1.67 acres
1.67 acres
Type
Single-Family Home
Single-Family Home
Year Built
2006
2006
Style
Cape Cod
Cape Cod
Views
Water, Saltwater View
Water, Saltwater View
County
Newport County
Newport County
Community
Aquidneck Club
Aquidneck Club
Listed By
Joseph Costa, Mott & Chace Sotheby's International Realty
Source
RHODE ISLAND
Last checked Oct 2 2026 at 10:16 PM GMT+0000
RHODE ISLAND
Last checked Oct 2 2026 at 10:16 PM GMT+0000
Bathroom Details
- Full Bathrooms: 7
- Half Bathroom: 1
Interior Features
- Attic
- Stairs
- Attic Stairs
- Attic Storage
- Cathedral Ceilings
- Wet Bar
- Dishwasher
- Dryer
- Refrigerator
- Washer
- Gas Water Heater
- Microwave
- Exhaust Fan
- Disposal
- Wall (Dry Wall)
- Plumbing (Mixed)
- Insulation (Ceiling)
- Plumbing (Copper)
- Insulation (Floors)
- Insulation (Walls)
- Windows: Insulated Windows
- Range
- Oven
Subdivision
- Aquidneck Club
Lot Information
- Tennis
- Underground Utilities
- Fenced
- Extra Lot
- Sprinklers
- Security
- Close to Clubhouse
- Other
Property Features
- Fireplace: Gas
- Fireplace: Stone
- Fireplace: 3
- Foundation: Concrete Perimeter
Heating and Cooling
- Central Air
- Natural Gas
- Central
Basement Information
- Full
- Partially Finished
- Interior and Exterior
- Storage Space
- Utility
- Bathroom
- Family Room
- Workout Room
- Playroom
- Media Room
Flooring
- Hardwood
Utility Information
- Sewer: Septic Tank
Garage
- Attached Garage
Parking
- Attached
- Total: 8
Stories
- 2
Living Area
- 7,215 sqft
Location
Estimated Monthly Mortgage Payment
*Based on Fixed Interest Rate withe a 30 year term, principal and interest only
Listing price
Down payment
%
Interest rate
%Mortgage calculator estimates are provided by Mott & Chace Sotheby’s International Realty and are intended for information use only. Your payments may be higher or lower and all loans are subject to credit approval.
Disclaimer: IDX information is provided exclusively for consumers’ personal, non-commercial use and may not be used for any purpose other than to identify prospective properties consumers may be interested in purchasing. Information is deemed reliable but is not guaranteed. © 2026 State-Wide Multiple Listing Service. All rights reserved. 10/2/26 15:16


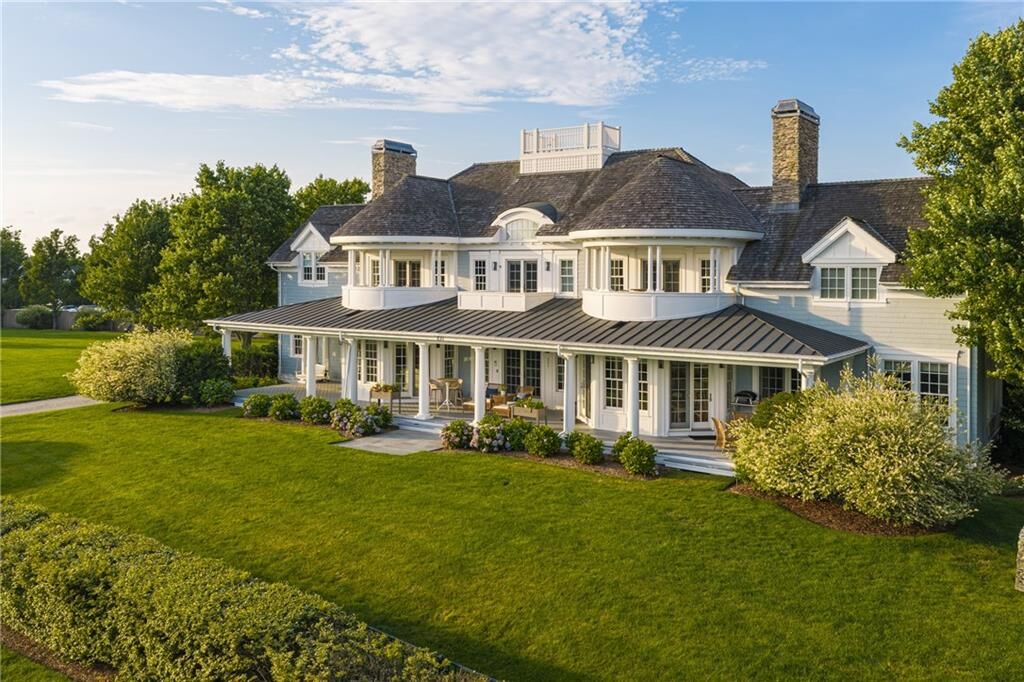
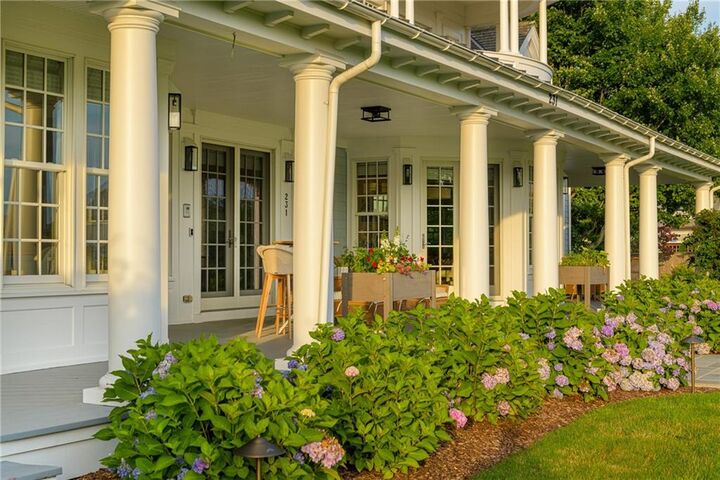
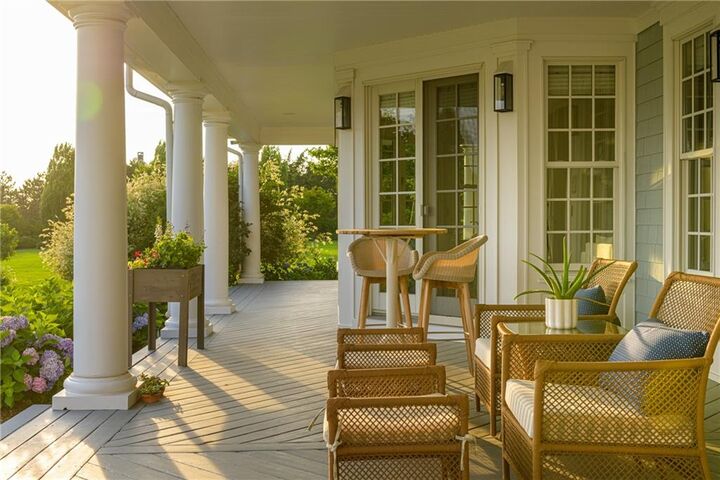
Timeless architecture and sophisticated modern finishes define the residence, with expansive living spaces capturing spectacular water views and sunsets. Set just off the shoreline, the home offers panoramic Narragansett Bay views with added privacy and protection. Generous interiors suit elegant entertaining and everyday living, including a finished lower level ideal for recreation, guests, or extended stays.
The grounds feature a professionally designed putting green, chipping area, and practice bunker. The adjoining landscaped one-acre parcel—the last buildable lot in Carnegie Harbor—offers flexibility to expand the estate, add a guest residence or amenities, or preserve the privacy and open space.
Residents enjoy direct gated access to Aquidneck Marina, with the Aquidneck Club golf course moments away. Downtown Newport, world-class sailing, beaches are minutes away.
For the buyer seeking something that cannot be replicated, this exceptional property offers the scale, privacy, views, and flexibility of a private Newport-area compound—an estate opportunity without equal in Carnegie Harbor.